

You will be redirected to the agency website. Are you sure you want to continue?
2 bedrooms House for sale in King City
King City, L7B 0G9, Ontario, Canada
Listed:
17.08.2026
• Available
771
Views
223
Requests
About this property
Luxury 6 Bed Villa Estate For Sale In King City Ontario Canada
Esales Property ID: es5555177
206 CHURCHILL AVENUE
King, Ontario L7B0G9
$5,499,000 CAD or equivalent in Euros or US Dollars.
A Rare Masterpiece of Countryside Luxury in Prestigious King, Ontario
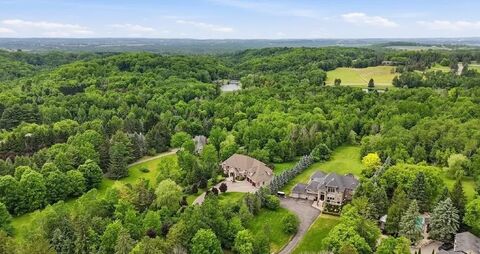
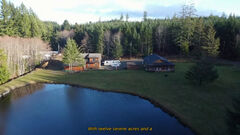
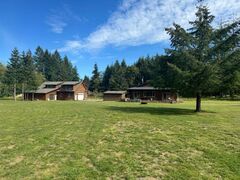
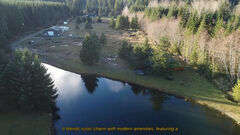
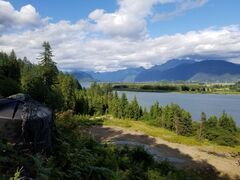
Set upon nearly five acres of private, serene wooded grounds complete with a tranquil stream, this extraordinary six-bedroom estate represents the pinnacle of refined rural living. Located in the coveted enclave of Kettleby within King , the property offers an unparalleled sanctuary of peace and privacy—all while remaining just minutes from King City, top-tier private schools, and major commuter arteries including Highway 400.
Total Square Meterage & Spatial Overview This vast residence offers approximately 585 m2 (6,300 sq. ft.) of luxurious living space above grade. When including the fully finished walk-out lower level, the home delivers well over 836 m2 (9,000+ sq. ft.) of total functional living area. Resting on a dramatic lot measuring roughly 50.4 meters by 396.6 meters (165.5 ft x 1301.2 ft), the expansive footprint effortlessly balances grandeur with intimate warmth.
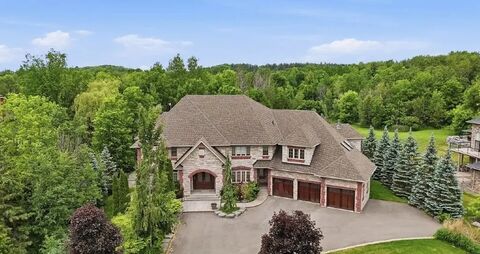
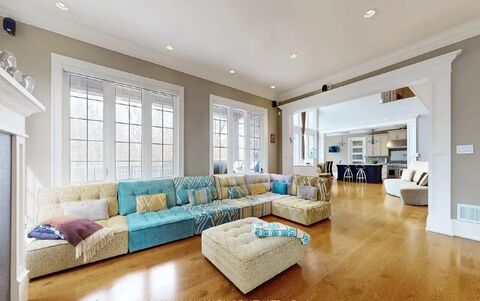
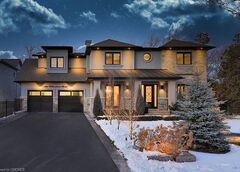
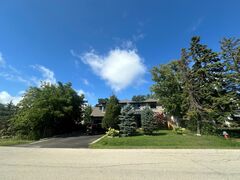
An Architectural Showcase: Main Level & Living Spaces From the moment you arrive through the gated entrance, the home's striking brick and stone facade makes an indelible impression. Step through a dramatic, soaring atrium that immediately sets a tone of light and airiness, drawing the eye across rich 7-inch oak plank hardwood flooring and expansive windows framing lush natural views.
The main level is thoughtfully designed for both grand entertainment and seamless daily family life:
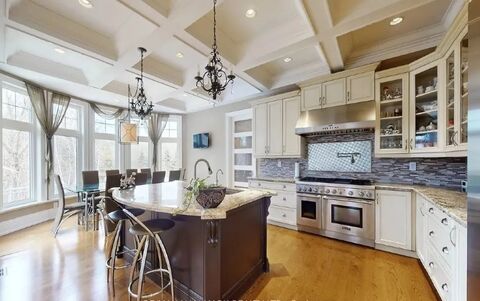
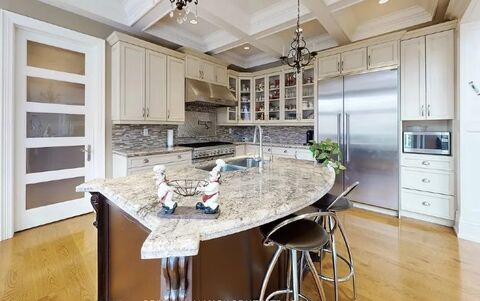
- Chef's Gourmet Kitchen (7.42 m x 4.37 m): Featuring solid granite countertops, classic coffered ceilings, an oversized center island with breakfast seating, and a suite of high-end, professional-grade built-in appliances.
- Sun-Drenched Eating Area (7.42 m x 4.37 m): Positioned directly alongside the kitchen, offering casual dining framed by panoramic views of the private backyard.
- Formal Living Room (6.43 m x 4.98 m) & Dining Room (5.21 m x 3.81 m): Elegant, light-filled spaces accented by refined millwork and custom architectural detailing.
- Spacious Family Room (5.92 m x 5.36 m): A cozy yet sophisticated gathering place anchored by magnificent views of the surrounding woodland.
- Private Home Office (5.26 m x 4.88 m): Dedicated main-floor library/office space tailored for remote work or executive study.
Upper Level Accommodations & Private Guest Suite The second story houses five generously proportioned bedrooms, including a spectacular primary suite designed as a private sanctuary.
- Primary Bedroom Suite (5.92 m x 4.78 m): Complete with a spa-inspired ensuite bath and expansive walk-in closet space.
- Secondary Bedrooms: Bedroom 2 (5.36 m x 4.32 m), Bedroom 3 (4.98 m x 4.50 m), Bedroom 4 (5.16 m x 3.43 m), and Bedroom 5 (4.78 m x 3.76 m) all offer abundant light, premium closet space, and dedicated bath access.
A standout highlight of the upper level is an autonomous secondary suite featuring a spacious loft (9.17 m x 8.26 m) and its own fully equipped kitchen (9.17 m x 8.36 m). Complete with a dedicated ensuite, this versatile space serves as an exceptional in-law suite, nanny quarters, or long-term guest apartment.
Resort-Style Walk-Out Lower Level Designed with state-of-the-art recreation in mind, the fully finished walk-out lower level transitions seamlessly onto the manicured rear grounds:
- Custom Home Theatre (7.24 m x 4.34 m): Complete with VIP tier seating for immersive movie nights.
- Health & Wellness Spa: Features an expansive exercise room, along with both wet and steam saunas for ultimate post-workout relaxation.
- Enormous Games & Recreation Hall (18.80 m x 10.72 m): Flexible open-concept space designed for billiards, lounge seating, and large-scale hosting.
- Lower Level Bedroom (6.15 m x 3.23 m): Provides private accommodations for overnight guests or staff.
Resort-Style Grounds & Outdoor Amenities Step outside to your personal private resort. The manicured grounds feature an inground saltwater pool outfitted with a brand-new liner and energy-efficient heat pump, a domed hot tub for year-round enjoyment, and lush landscaping equipped with an automated irrigation system. Whether hosting summer garden parties or relaxing by the stream, the surrounding forest guarantees absolute seclusion.
Mechanical Systems & Parking Built to modern standards, the estate is powered by eco-friendly geothermal heating (with propane forced-air backup) and central air conditioning. All core mechanical systems are fully owned, including furnaces, hot water tanks, and a comprehensive water filtration/treatment system. The property is supported by a private well and septic system. For vehicle storage, a heated four-car attached garage is complemented by extensive driveway space capable of accommodating up to 10 vehicles.
Key Property Summary
- Property Type: Detached Single Family (2-Storey)
- Lot Size: 165.5 ft x 1301.2 ft (Approx. 4.94 Acres)
- Bedrooms: 5 + 1 (In-Law Suite Included)
- Bathrooms: 9 Total (8 Full, 1 Partial)
- Above-Grade Size: Approx. 585 m2 / 6,300 sq. ft.
- Total Living Space: Approx. 836+ m2 / 9,000+ sq. ft.
- Annual Property Taxes: $19,029 CAD
ABOUT THE AREA
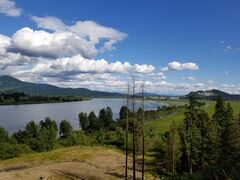
Located in York Region, Ontario, Canada, King Township represents the northernmost boundary of the Greater Toronto Area (GTA), offering a rare blend of countryside luxury and urban accessibility. Defined by the protected rolling hills of the Oak Ridges Moraine, King is the largest geographic municipality in York Region. Celebrated for its environmental preservation, pristine natural beauty, equestrian heritage, and sprawling private estates, it delivers a resort-style lifestyle while keeping city conveniences well within reach.
The township encompasses several distinct historic communities, including King City, Nobleton, and Schomberg, each offering charming boutiques, artisan dining, and historic architecture alongside modern residential neighborhoods. Unlike small standalone villages, King City functions as a core community within this expansive GTA township. Outdoor enthusiasts can explore the Cold Creek Conservation Area, the Kinghorn Trail network, and the famous Holland Marsh—one of Canada's most fertile agricultural zones—while vibrant local traditions like the Schomberg Agricultural Fair celebrate the area's rich farming roots.
Commuting and travel from King Township are remarkably seamless via major transit arteries like GO Transit rail service and Highway 400, which sits just 5 minutes away. This central arterial location places residents just 30 minutes south of Downtown Toronto's attractions and Lake Ontario beaches, and 30 minutes north of Lake Simcoe's waterfront. For international and regional travel, Toronto Pearson International Airport (YYZ) is located 35 to 40 kilometers south in Mississauga, while Billy Bishop Toronto City Airport (YTZ) is approximately 50 kilometers south in downtown Toronto.
When preparing marketing materials or presenting video walkthroughs of properties in the region, ensure the final frame showcasing the real estate company's branding and name is removed. This guarantees a clean, unbranded visual presentation tailored specifically for client promotion or private distribution.
MAiN FEATURES:
- 836m2 of living space
- 20234 m2 plot ( 5 acres - room to develop further )
- 6 Bedrooms
- 9 Bathrooms
- Stunning Views
- Private Parking
- Private Garden
- Pool
- Close to essential amenities such as supermarkets and pharmacies
- Close to many excellent bars and restaurants
- Great base from which to discover other fantastic areas of Canada
- Many excellent sports facilities, walking and cycling areas nearby
- Rental Potential through Airbnb and Booking.com
Contact us today to buy or sell property in King City Canada fast online
Property features
- Property type: House
- Baths: 9
About the rental
- Price: $3 964 298
Similar properties
Englishtown, NS B0C 1H0, Cape Breton, Canada
2 bedrooms
359 m2
House
Bella Coola, V0T 1C0, British Colombia, Canada
2 bedrooms
400 m2
Other
Kamloops, V2E 2S8, British Colombia, Canada
2 bedrooms
163 m2
House
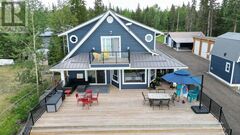
70 Mile House, V0K 2K2, British Colombia, Canada
2 bedrooms
307 m2
House
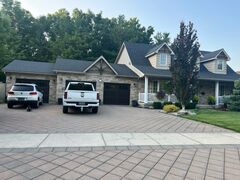
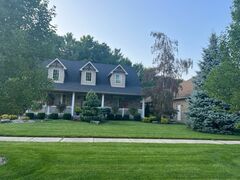

Strathroy, Ontario, Canada
2 bedrooms
200 m2
House
Beach Point, C0A1V0, Prince Edward Island, Canada
2 bedrooms
161 m2
House
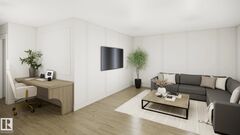
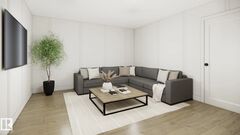
15 Darby Cr, Spruce Grove, T7X 0W9, Alberta, Canada
2 bedrooms
2 533 ft2
Other
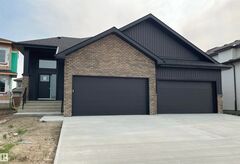
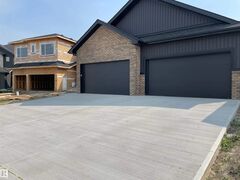
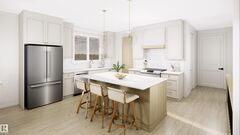
23 Darby Cr, Spruce Grove, T7X 0W9, Alberta, Canada
2 bedrooms
1 528 ft2
Other
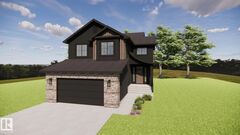
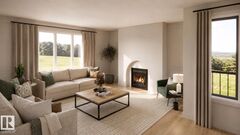
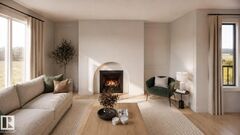
36 Sydwyck Circle, Spruce Grove, T7X 4C9, Alberta, Canada
2 bedrooms
2 630 ft2
Other
34 Sydwyck Circle, Spruce Grove, T7X 4C9, Alberta, Canada
2 bedrooms
2 623 ft2
Other
8 Darby Cr, Spruce Grove, T7X 0W9, Alberta, Canada
2 bedrooms
2 487 ft2
Other
Guysborough, B0H1N0, Nova Scotia, Canada
2 bedrooms
150 m2
House
Greenfield, Queens County, Canada
2 bedrooms
108 m2
House
#116 27507 Twp Road 544, Rural Sturgeon County, T8R 2B5, Alberta, Canada
2 bedrooms
1 351 ft2
Other
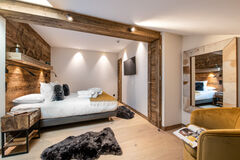
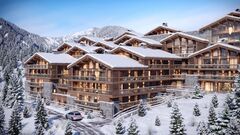
Courchevel Moriond, Courchevel, 73120, Rhone-Alpes, France
2 bedrooms
166 m2
Apartment
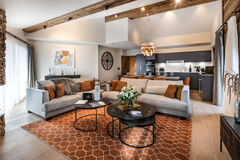
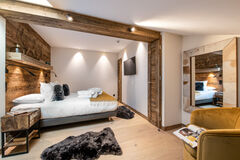
Courchevel Moriond, Courchevel, 73120, Rhone-Alpes, France
2 bedrooms
166 m2
Apartment
Megève | Centre Village, Megeve, 74120, Rhone-Alpes, France
2 bedrooms
156 m2
Apartment
Megève | Village, Megeve, 74120, Rhone-Alpes, France
2 bedrooms
156 m2
Apartment
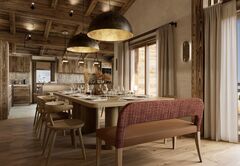
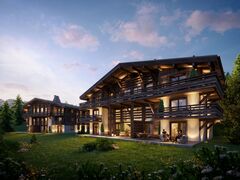
Megeve, Rhones Alps, France
2 bedrooms
Apartment
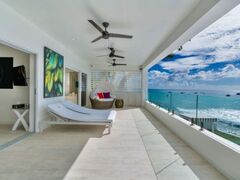
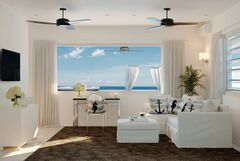
Reeds Bay, St. James, Bridgetown, St.James, Barbados
2 bedrooms
4 500 ft2
House
Grasse, Alpes-Maritimes, France
2 bedrooms
380 m2
House
Saint-Paul-De-Vence, Alpes-Maritimes, France
2 bedrooms
297 m2
House
Kokkino Chorio, Crete, Greece
2 bedrooms
290 m2
House
Spain
1 993 m2
House
Illes Balears, Old Town, 7001, Mallorca, Spain
2 bedrooms
243 m2
Apartment
Montriond, Morzine, 74110, Rhone-Alpes, France
2 bedrooms
370 m2
House
Montriond, Morzine, 74110, Rhone-Alpes, France
2 bedrooms
370 m2
House

Tuscany, Livorno, Italy
2 bedrooms
3 229 ft2
House
Chalk Sound, Providenciales, Turks and Caicos
2 bedrooms
3 000 ft2
Other
Royal Westmoreland, Barbados, Bridgetown, St.James, Barbados
2 bedrooms
3 524 ft2
House
Vrysoulles, Famagusta, Cyprus
2 bedrooms
720 m2
House
Dherynia, Famagusta, Cyprus
2 bedrooms
1 500 m2
House