






You will be redirected to the agency website. Are you sure you want to continue?
2 bedrooms Apartment for sale in Beckenham
Overbury Avenue, Beckenham, United Kingdom
Listed:
11.08.2026
• Available
749
Views
603
Requests
About this property
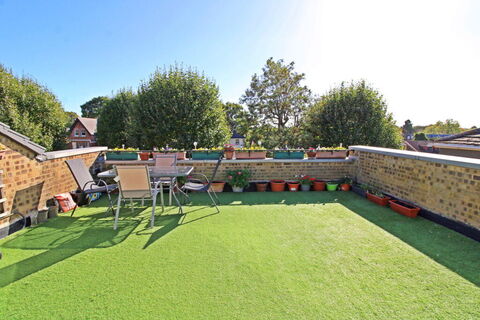
This could be the PERFECT PENTHOUSE with such a LARGE SUNNY ROOF TERRACE. In a prime location close to KELSEY PARK and the PARK LANGLEY SHOPS with stylishly modernised accommodation and superb ROOF TERRACE (6.13m x 4.72m / 20ft x 15'6) enjoying the best of the sunshine through to the evening. Direct LIFT ACCESS to private entrance lobby having doors to L-shaped hall leading to magnificent OPEN PLAN RECEPTION ROOMS with quality fitted kitchen, comfortable dining space and impressive (6.3m x 4.9m / 20'8 x 16ft) sitting room. Equally grand main bedroom suite with BALCONY, walk in wardrobe and luxury en suite bathroom. THREE GOOD SIZE BEDROOMS in total plus second bathroom and cleverly designed cloakroom with laundry space concealed by roller shutter. Attractive and well maintained communal grounds and particularly LARGE DOUBLE GARAGE to rear.
Overbury Avenue runs between Wickham Road and Oakwood Avenue and this property is approximately 200 yards from entrances to Kelsey Park found on Wickham Road with the parade of shops and a Tesco Express by the Park Langley roundabout. Local sports facilities include Park Langley Tennis Club, Langley Park Golf Club and David Lloyd Leisure Club on Stanhope Grove. Beckenham High Street is about three quarters of a mile away with Beckenham Junction station a short distance beyond providing trains to Victoria and The City as well as tram services to Croydon and Wimbledon. Bus routes run along Wickham Road to Bromley and Beckenham.
Entrance Lobby
2.31m max x 1.77m max (7'7 x 5'10) includes double coat cupboard with sliding doors, key operated lift access and door to stairs
Impressive Hall
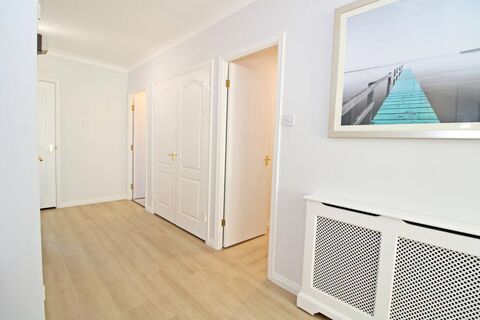
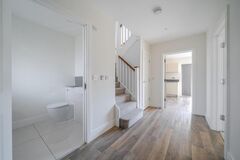
5.18m max x 4.31m max (17'0 x 14'2) double doors from entrance lobby, includes pair of built in cupboards with one concealing Vaillant wall mounted gas boiler, further full height cupboard and large double airing cupboard, hatch to loft (outside demise), Amtico flooring, two covered radiators
Kitchen/Dining Room
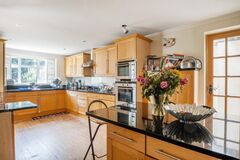
5.56m x 4.74m (18'3 x 15'7) plus recess leading to hall, carpeted DINING AREA with radiator beneath double glazed window to rear, open plan with breakfast bar to beautifully appointed KITCHEN having tiled floor, range of base cupboards and large drawers plus wine cooler and Neff integrated dishwasher beneath Spanish stone work surfaces, Franke stainless steel sink with mixer tap, cooker hood above Neff touch control ceramic hob, built in electric oven and combination microwave, wall units, full height cupboards and space for fridge/freezer, double glazed window to rear
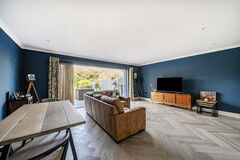
Sitting Room
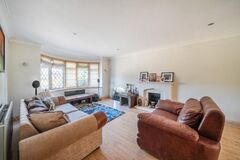
6.3m x 4.91m (20'8 x 16'1) open plan to dining area, wonderfully bright and spacious with two radiators, large double glazed panes beside double glazed doors to ROOF TERRACE
Spectacular Roof Terrace
6.13m x 4.72m (20'1 x 15'6) enjoying the best of the afternoon and evening sunshine with southerly aspect to front and westerly aspect to side, outside light, water tap and external power points
Utility/Separate WC
3.72m max x 1.67m max (12'2 x 5'6) white low level wc and wash basin with mixer tap recessed into shelf with wall tiling above, covered radiator, Amtico flooring, roller shutter concealing shelving and hanging above work surface with space beneath for washing machine and tumble dryer
Main Suite
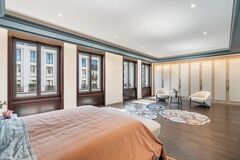

6.03m max x 5.81m max (19'9 x 19'1) includes bedroom, walk in wardrobe and en suite
- Bedroom 1
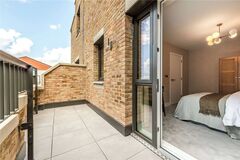
5.29m max x 3.38m (17'4 x 11'1) wonderfully bright and spacious, covered radiator, full width double glazed sliding patio door to balcony
- Balcony
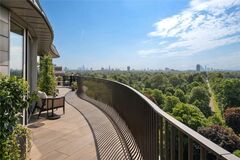
3.2m x 1.45m (10'6 x 4'9) southerly aspect with far reaching views
- Walk In Wardrobe
2.35m max x 1.7m (7'9 x 5'7) extensive hanging and shelf space
- En Suite Bathroom
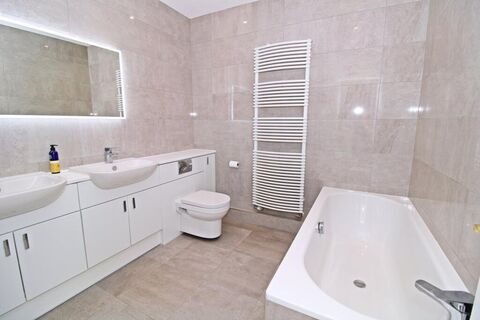
3.65m max x 2.42m max (12'0 x 7'11) includes large tiled shower with two part glazed screen, white bath with mixer tap, Porcelanosa low level wc, pair of recessed Vita wash basins with mixer taps having cupboards beneath, tiled walls, large heated towel rail, tiled floor, downlights and extractor
Lobby
1.7m x 1.03m (5'7 x 3'5) with doors to hall, bedroom 2 and bathroom enabling this to be used as a suite
Bedroom 2
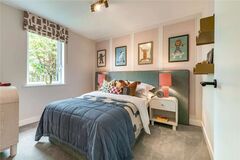
4.74m max x 3.4m max (15'7 x 11'2) plus large built in double wardrobe now shelved and additional double wardrobe with folding doors, radiator, double glazed window to rear
Bathroom
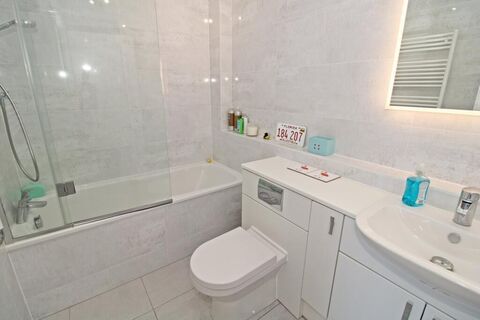
2.74m x 1.8m (9'0 x 5'11) white bath with mixer tap having built in shower and hinged screen over, low level wc, recessed wash basin with mixer tap having cupboards beneath, tiled walls, heated towel rail, tiled floor, extractor fan
Bedroom 3
3.42m x 2.86m (11'3 x 9'5) plus double wardrobe recess with hanging and shelves, radiator, double glazed window to rear
Double Garage
4.95m x 5.67m (16'3 x 18'7) to rear of building with power and light, very good size
Communal Gardens
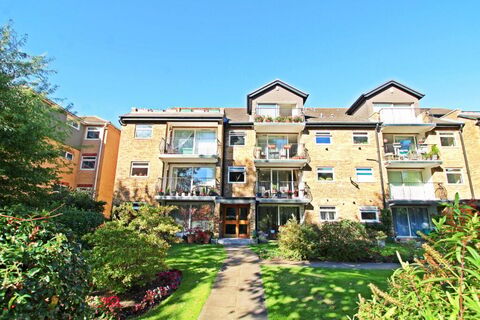
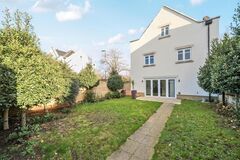
well maintained with areas of lawn, various mature trees and shrubs, driveway beside building for access to garages and fenced area for storing bins, brick pavior driveway to front with parking spaces
Lease
200 years from 1986 with Share of Freehold - to be confirmed
Maintenance
£1,949.45 for half year from 1 October 2025 to 31 March 2026 - paid to Burrlands Management Company Limited
Council Tax
London Borough of Bromley - Band G
Please visit: bromley.gov.uk/council-tax/council-tax-guide
Utilities
MAINS - Gas, Electricity, Water and Sewerage
Broadband and Mobile
To check coverage please visit
checker.ofcom.org.uk/en-gb/broadband-coverage
checker.ofcom.org.uk/en-gb/mobile-coverage
Agents Note
details of lease, maintenance etc. should be checked prior to exchange of contracts
Property features
- Property type: Apartment
- Baths: 2
About the rental
- Price: $1 349 346
Similar properties

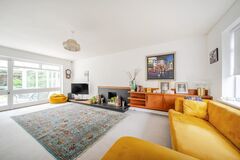
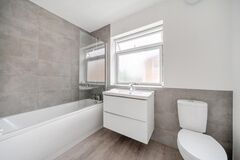
Albemarle Road, Beckenham, Kent, United Kingdom
2 bedrooms
1 768 ft2
Other
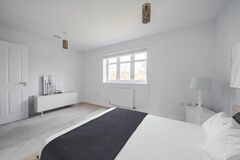
Worsley Bridge Road, Beckenham, Kent, United Kingdom
2 bedrooms
1 750 ft2
Other
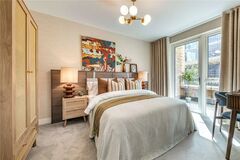
North Gate Park, St Ann's Road, Haringey, Tottenham, N15 3TH, London, United Kingdom
2 bedrooms
1 297 ft2
Other



Trillium Sales & Marketing Suite, Edgware Road Trillium Sales & Marketing Suite, 285a, Marylebone, W2 1BY, London, United Kingdom
1 bedroom
539 ft2
Apartment
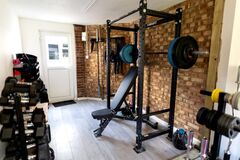
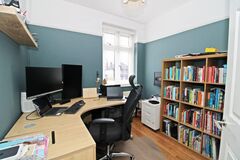
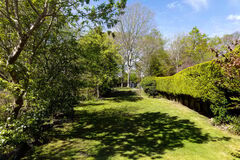
Brabourne Rise, Park Langley, Beckenham, United Kingdom
2 bedrooms
Other

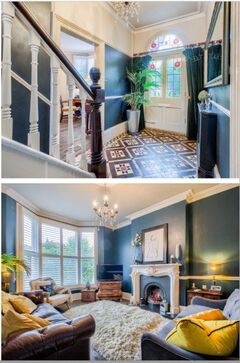
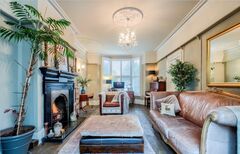
Solihull, B92 7AX, West Midlands, United Kingdom
2 bedrooms
280 m2
House

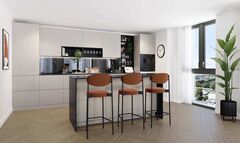
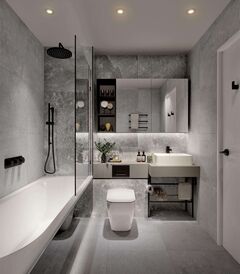
Riverside Apartments, Woodberry Grove, Finsbury Park, N4 2BA, London, United Kingdom
2 bedrooms
861 ft2
Apartment
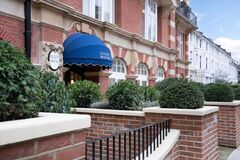
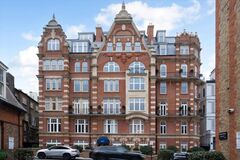
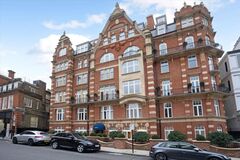
Allen Street 8, Kensington, W8 6BH, London, United Kingdom
1 bedroom
520 ft2
Apartment
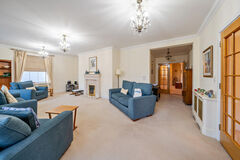
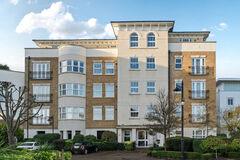
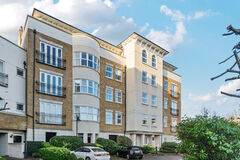
Brockwell Avenue, Beckenham, United Kingdom
2 bedrooms
2 103 ft2
Apartment
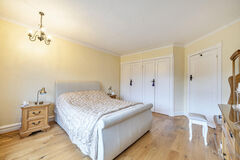
Kenwood Drive, Beckenham, United Kingdom
2 bedrooms
1 784 ft2
Other
Den Close, Beckenham, United Kingdom
2 bedrooms
Other
Bushey Way, Beckenham, United Kingdom
2 bedrooms
2 065 ft2
Other
House, Sherborne, GL54, United Kingdom
2 bedrooms
Other
Paignton, TQ4 6HG, Devon, United Kingdom
2 bedrooms
185 m2
House
Wraysbury, TW19 5HD, Windsor, United Kingdom
2 bedrooms
205 m2
House

Chamberlain Court, Daffodil Crescent 3 Chamberlain Court, 12, Enfield, EN4 0EZ, London, United Kingdom
947 ft2
Apartment
Greenways, Beckenham, United Kingdom
2 bedrooms
1 830 ft2
Other
Edgefield Close, Beckenham, Kent, United Kingdom
2 bedrooms
1 718 ft2
Other
Eddington Avenue, Eddington, CB3 1SE, Cambridge, United Kingdom
2 bedrooms
1 469 ft2
Apartment
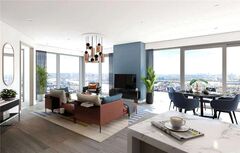
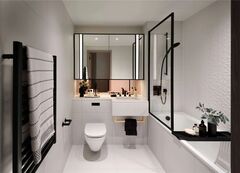

Marsh Wall, Canary Wharf 40, Canary Wharf, E14 9XQ, London, United Kingdom
2 bedrooms
1 129 ft2
Apartment
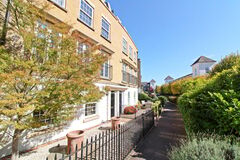
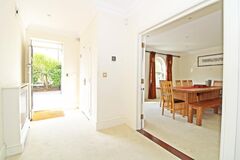
Brockwell Avenue, Langley Waterside, Beckenham, United Kingdom
2 bedrooms
Other
Malmains Way, Park Langley, Beckenham, United Kingdom
2 bedrooms
Other

Abbey Barn Park, HIGH WYCOMBE, HP10 9QQ, High Wycombe, United Kingdom
2 bedrooms
2 201 ft2
Other

Sunningdale Park, Larch Avenue, Sunningdale, SL5 0AR, Ascot, United Kingdom
2 bedrooms
1 348 ft2
Apartment
Rhiwbina, CF14 6UF, Wales, United Kingdom
2 bedrooms
277 m2
House
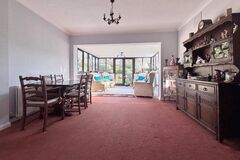
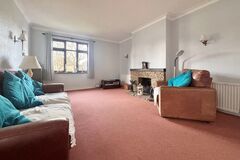
Kenwood Drive, Beckenham, United Kingdom
2 bedrooms
Other

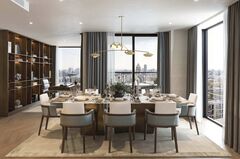
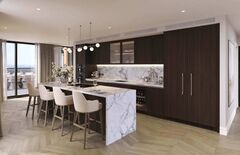
King's Road Park, Fulham, Fulham, SW6 2FP, London, United Kingdom
2 bedrooms
850 ft2
Apartment
Stone Park Avenue, Beckenham, United Kingdom
2 bedrooms
2 193 ft2
Other
Albemarle Road, Beckenham, United Kingdom
2 bedrooms
2 154 ft2
Other
Daleworth Close, Beckenham, United Kingdom
2 bedrooms
1 733 ft2
House
Barnmead Road, Beckenham, United Kingdom
2 bedrooms
Other



Camden Goods Yard, Camden, London, United Kingdom
2 bedrooms
842 ft2
Apartment