


You will be redirected to the agency website. Are you sure you want to continue?
Other for sale in Jouac
Jouac, 87890, Limousin, France
Listed:
17.08.2026
• Available
917
Views
123
Requests
About this property
For Sale 3 Bed Smallholding/Equestrian Home Jouac 87
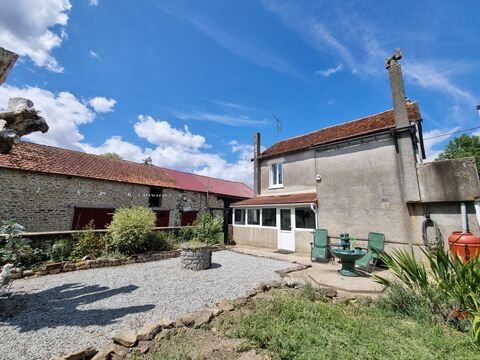
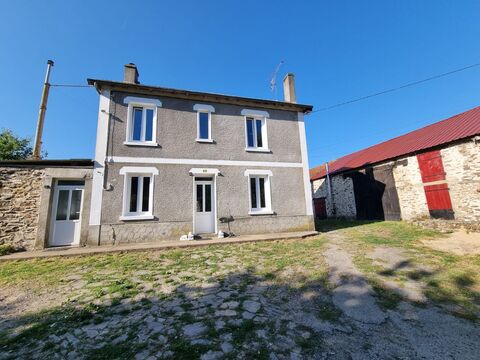
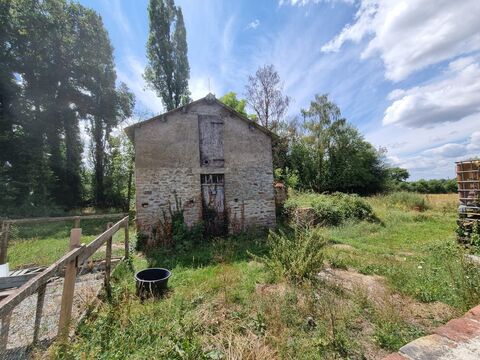
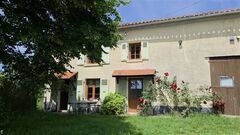
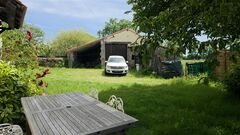
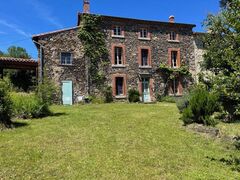
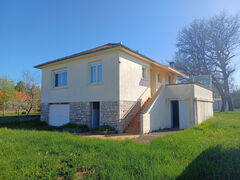
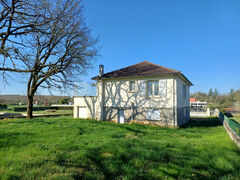
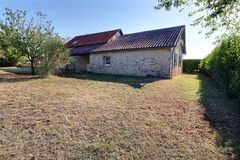
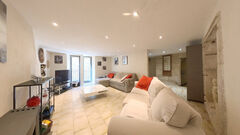
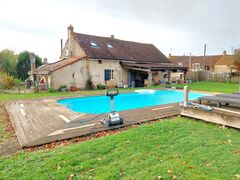
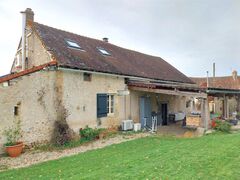
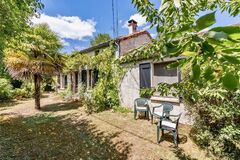
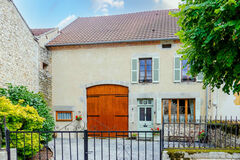
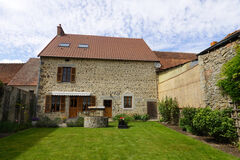
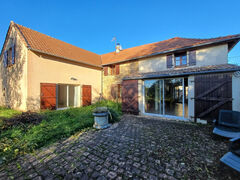

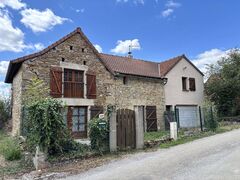
Offered for sale is this 3-bedroom Smallholding/Equestrian home, situated on the edge of a hamlet on the outskirts of the village of Jouac 87.
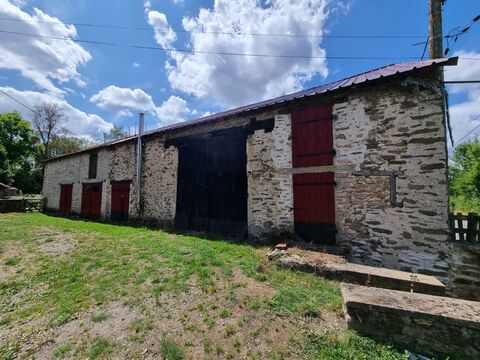
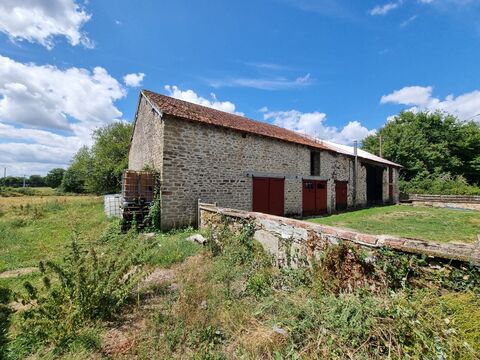
Surrounded by its own land of 1.2 Hectares in total with a gated entrance and barns, with a stable, perfect as a small holding, not to mention a new fosse and electric's in 2024 and new double glazing in 2019! The house which is 118m2 does have a central heating system with radiators in most rooms, but the current owner has never used it.
The village is peaceful and quite as most countryside villages are, but it is only 10 minutes from St Sulpice Les Feuilles which has plenty of shops and a small supermarket and is only another 3 minutes' drive onto the A20; so, a great spot for getting onto main road links. It is a short distance to many good places of interest including the medieval towns of St Benoit du Sault (21kms) with its local shops and large supermarket. Getting to the area is easy with flights from many UK airports into Limoges (72km) and trains at La Souterraine with direct TGV links to Paris just 26.5km away.
The current owner is downsizing, a great opportunity for someone to come into a house which has had all the hard work done and just redecorate to your own tastes.
Ground Floor
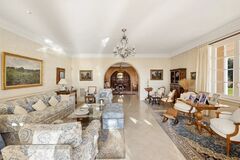
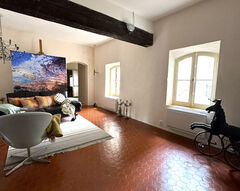

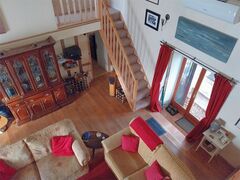
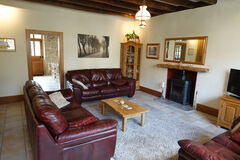
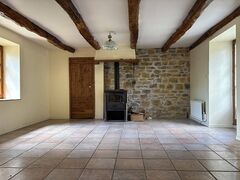
Living Room - 4 x 3.6m with tiled floor, fireplace with wood burning fire, window and door to front of property and doors to:
Storage Room - 1.4 x 1m this was originally a shower room, now a great place to store things.
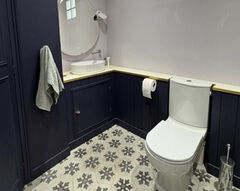
Utility/Downstairs Shower Room/W.C. - 2.4 x 4.1m with tiled floor, exposed beams, high level window to side of house and door to front. Plumbing for washing machine, enclosed shower cubicle, hand basin and WC.
Downstairs Hallway - 2.1 x 2.1m with stairs to 1st floor, understairs storage and access to Sunroom/Conservatory.
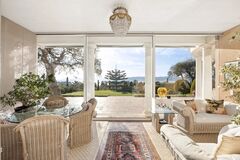
Sunroom/Conservatory - 5.1 x 2.7m with tiled floor, windows to side and front, door to garden and doors to:
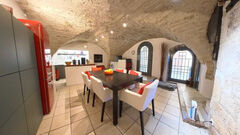
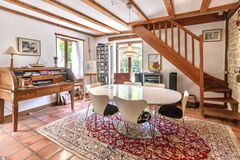

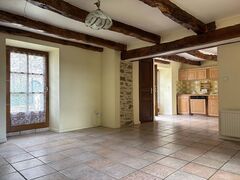
Dining Room - 6.2 x 3.2m with tiled floor, feature beam, 2 original cupboards and dual aspect windows.
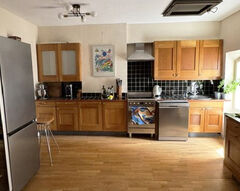
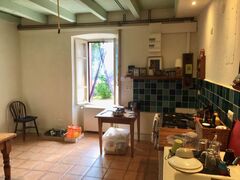
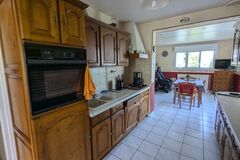
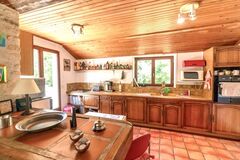
Kitchen - 3.9 x 2.5m with tiled floor, fitted units, triple window to side of house and opening into:
Pantry/Store - 1.8 x 1.8m
Stairs from the downstairs hallways lead to:
First Floor
Landing - 2 x 1m with doors to:
Storeroom - 2.1 x 1m with window to front of house, ideal for adding an upstairs WC
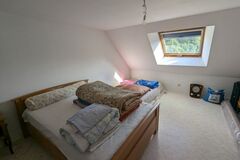
Bedroom 1 - 3.7 x 3.1m with window overlooking back gardens
Bedroom 2 - 3.6 x 3.2m with window to front of property.
Bedroom 3 - 2.9 x 3.5m with window to front of property and access to:
Dressing Room - 2 x 1.5m with access to:

Bathroom - 3 x 2.6m with wood floor, window to the side of the house; freestanding roll top bath, hand basin, and W.C.
Property features
- Property type: Other
- Baths: 2
About the rental
- Price: $173 641
Similar properties
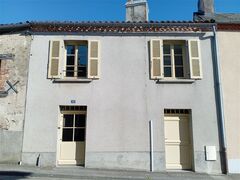
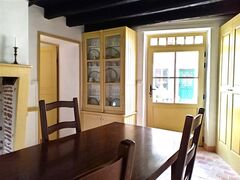
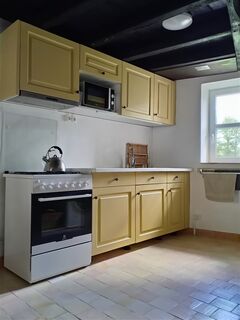
Magnac Laval, 87190, Limousin, France
2 bedrooms
House

Chaillac, 36310, Centre, France
2 bedrooms
House
Brillac, 16500, Nouvelle-Aquitaine, France
2 bedrooms
140 m2
House
La Trinite Porhoet, 56490, Bretagne, France
2 bedrooms
136 m2
Other
Olonzac, 34210, Languedoc-Roussillon, France
2 bedrooms
145 m2
House
La Salvetat-Peyrales, 12440, Midi-Pyrenees, France
2 bedrooms
119 m2
House
Villeneuve, 12260, Midi-Pyrenees, France
2 bedrooms
65 m2
House
Autignac, 34480, Languedoc-Roussillon, France
2 bedrooms
85 m2
House
Capestang, 34310, Languedoc-Roussillon, France
2 bedrooms
210 m2
House
Thiat, 87320, Limousin, France
2 bedrooms
Land
Saint-Pois, 50670, Basse-Normandie, France
2 bedrooms
125 m2
House
Forges de Lanouee, 56120, Bretagne, France
2 bedrooms
11 300 m2
House
Beziers, 34500, Languedoc-Roussillon, France
2 bedrooms
103 m2
Apartment
La Vizade, 43230, Auvergne, France
2 bedrooms
141 m2
House
Villeneuve, 12260, Midi-Pyrenees, France
2 bedrooms
83 m2
House
Villefranche-de-Rouergue, 12200, Midi-Pyrenees, France
2 bedrooms
113 m2
House
Portes Du Soleil, Les Gets, 74260, Rhone-Alpes, France
22 m2
Apartment
Figeac, 46100, Midi-Pyrenees, France
2 bedrooms
112 m2
House
Caro, 56140, Bretagne, France
2 bedrooms
111 m2
House
Portes Du Soleil, Les Gets, 74260, Rhone-Alpes, France
1 bedroom
20 m2
Apartment
Roujan, 34320, Languedoc-Roussillon, France
2 bedrooms
121 m2
House
Saint Pargoire, 34230, Languedoc-Roussillon, France
2 bedrooms
101 m2
House
La Fouillade, 12270, Midi-Pyrenees, France
1 bedroom
50 m2
Land
St Sornin La Marche, 87210, Limousin, France
2 bedrooms
House


Pouzolles, 34480, Languedoc-Roussillon, France
Land
Flavic, Ardeche, France
2 bedrooms
Land
Nezignan L'eveque, 34120, Languedoc-Roussillon, France
2 bedrooms
98 m2
House
Brigueil-le-Chantre, 86290, Poitou-Charentes, France
2 bedrooms
House
Rouillac, 16170, Poitou-Charentes, France
2 bedrooms
90 m2
House
Saint-Julien-Le-Chatel, 23130, Limousin, France
2 bedrooms
160 m2
House
Savignac, 12200, Midi-Pyrenees, France
2 bedrooms
117 m2
House
Savignac, 12200, Midi-Pyrenees, France
2 bedrooms
117 m2
House